
Views




















Address
55 Old House Way, West Tisbury, MA
Price
$ 2,550,000
Property Attributes
- MLS#38878
- TypeSingle Family
- Listing Status A
- CountyDUKES
- CityWest Tisbury
- Area4
- NeighborhoodLambert's Cove
- Zip02575
- Style
- Year Built1975
- Taxes$ 6000
- Price$ 2,550,000
- Bedrooms6
- Full Bathrooms4
- Half Bathrooms0
- Sqr Footage2618
- Lot Size3 Acres
Data Source:
LINK Marthas Vineyard
Property Description
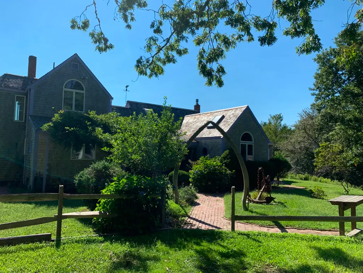
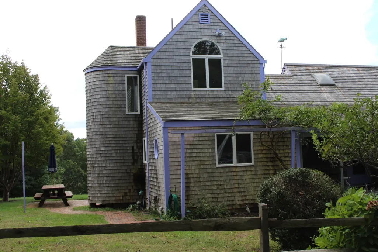
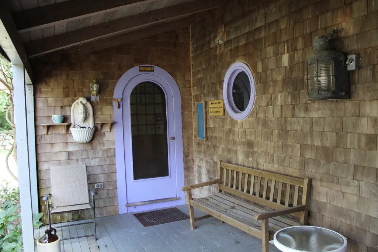
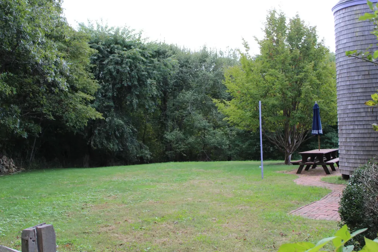
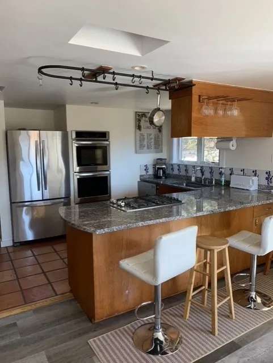
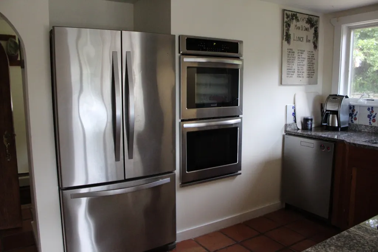
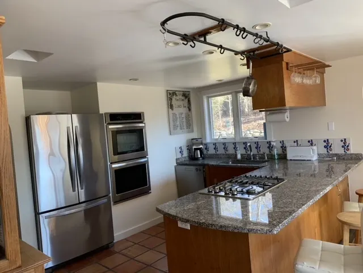
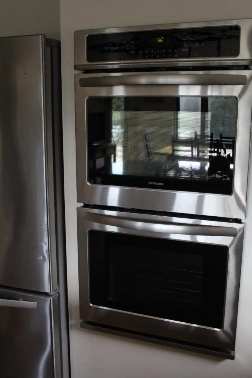
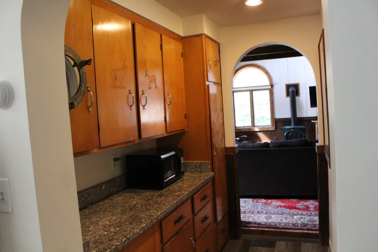
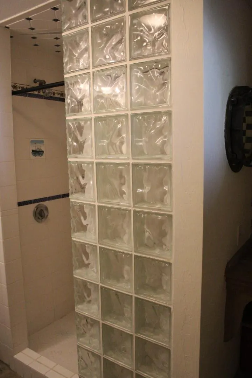
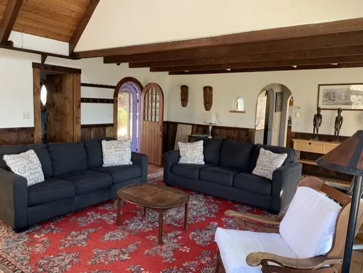
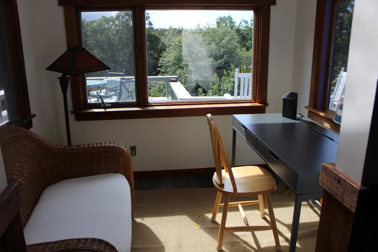
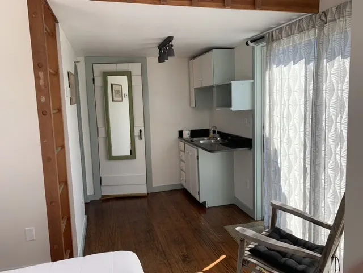
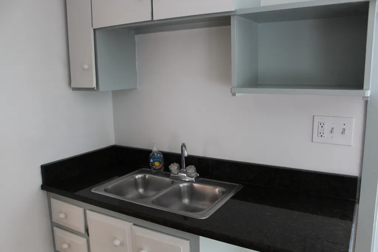
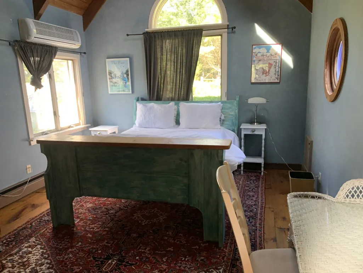
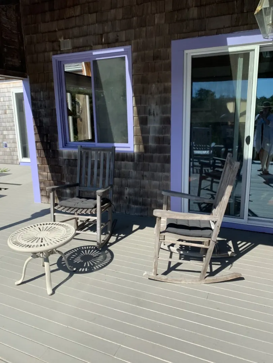
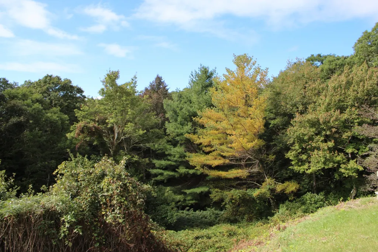
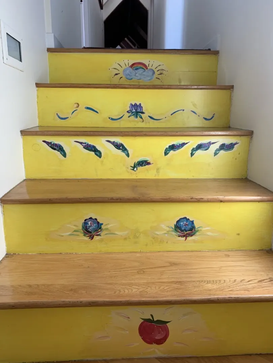
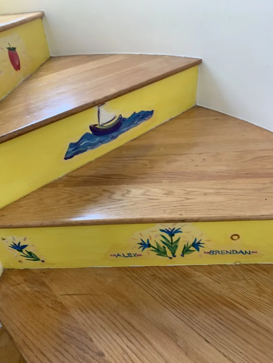
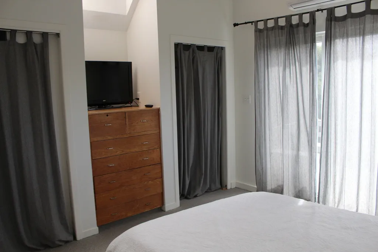
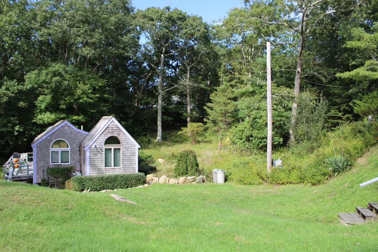
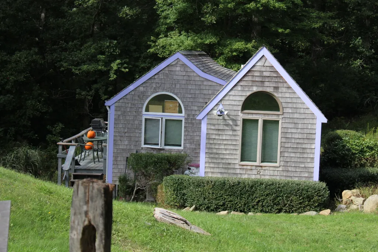
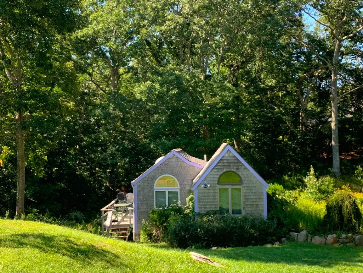
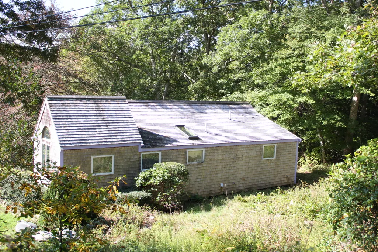
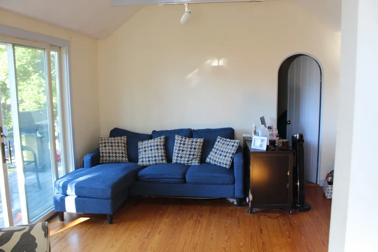
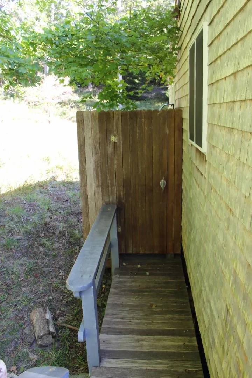
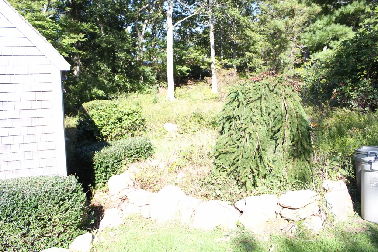
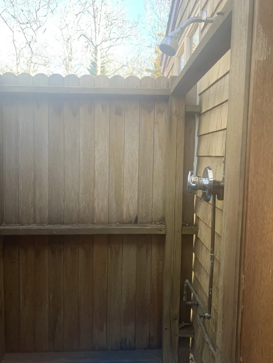
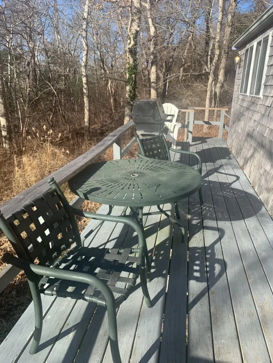
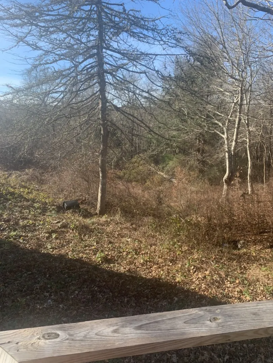
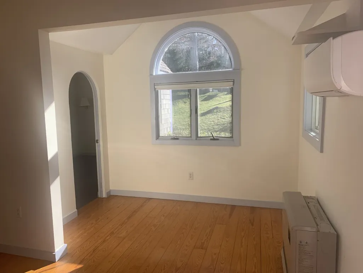
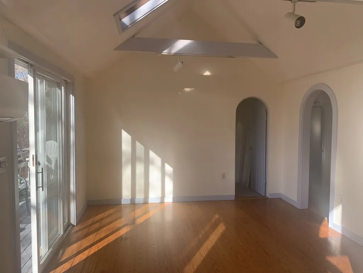
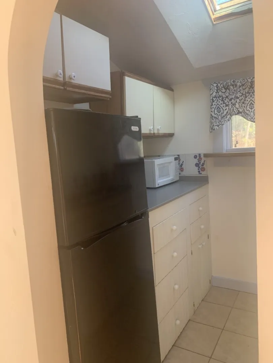
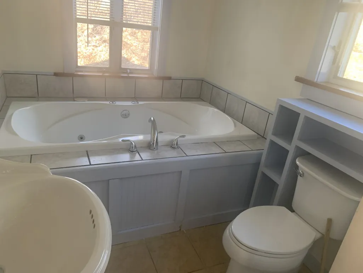
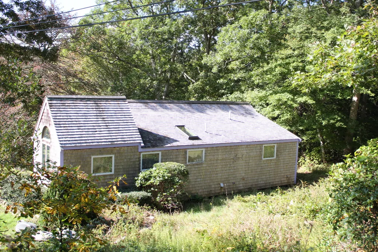
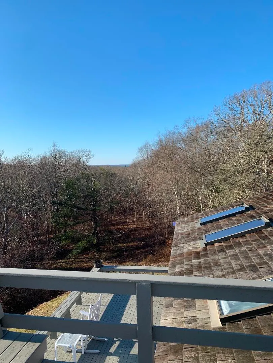
Lambert’s Cove/West Tisbury- custom-built contemporary farmhouse style. 4 bedrooms & 3 bathrooms in Main & 2 bedrooms & 1 bath Guest Cottage on 3 acres in a private neighborhood. Enter Main house from the covered porch -matching custom arch doors lead you to either the mudroom/laundry room-kitchen entry, or the living room. The kitchen has Mexican tiled floor & granite counters with stainless steel appliances & gas 4 burner cooktop & double wall oven. Dining area with lots of natural light and 2 sliding glass doors lead out to the deck and patio. Off the pantry hallway, is a full bathroom (with glass block tiled shower), open Livingroom area with cathedral ceiling, with wide pine floors, home office. A slider leads to a covered porch and back deck. Au pair suite bedroom with loft & separate full 3/4 bathroom-with glass slide to deck & outdoor shower & own entrance. Another large bedroom is located just off the living room. The back of the house is wrapped with a 30x20 deck, with distant water views of Vineyard Sound & Tarpolin Cove on Naushon. Versatile floor plan with many options for accommodating multi-generational living, The Silo Staircase has hardwood treads in the kitchen brings you to the 2nd floor. 2 more bedrooms & 1 full bathroom off hallway. The 2nd floor master bedroom has built in dresser and private deck w/ outdoor shower and a spiral staircase going down to main deck. The yard has a brick patio with a path that winds around both sides of the house, a stone retaining wall in the side yard. The nicely landscaped lot with mature plantings abuts woodlands offering privacy. Plenty of room for guests or extended family in the 2-bedroom Guest Cottage. Vaulted ceilings with fans, galley kitchen, a large bathroom, shower, jacuzzi tub & stackable laundry. Large deck & outdoor shower. You'll be within walking distance (15 minutes) to Lambert's Cove beach, a scenic north shore beach, perfect for children. Great investment opportunity with successful rental history. Tenants in both houses, need as much notice as possible for showings. * Broker is related to Seller.
| Price History | |
|---|---|
| 12/9/2025 | Listed $2,690,000 |
| 7/9/2026 | 5$2,550,000 |
General Features
| Sewer | Septic Tank |
|---|---|
| Heating | Propane |
| Utilities | Cbl |
| Appliances | Stove: GE gas stove top,Washer: GE |
| Zoning | RU |
| HOA Fee | 500 |
| Year Built | 1975 |
| View | D/Snd,Trees/Woods |
| Property Subtype | Single Family Residence |
| Tax Year | 2025 |
| Property Type | 1 Family |
| Total Rooms | 12 |
| Full Baths | 4 |
| Status | A |
| City | West Tisbury |
| MLS Area | 4 |
| Lot Size Square Feet | 130680 |
| Tax Annual Amount | 6000 |
| Building Area Units | Square Feet |
| Standard Status | Active |
| Tax Assessed Value | 966600 |
| TaxOtherAnnualAssessmentAmount | 822900 |
| Tax Lot | 103 & 104.1 |
| Year Built Effective | 2003 |
| Association Fee Includes | Road Maintenance,snow plowing |
| Assoc Fee Paid Per | Annually |
Interior Features
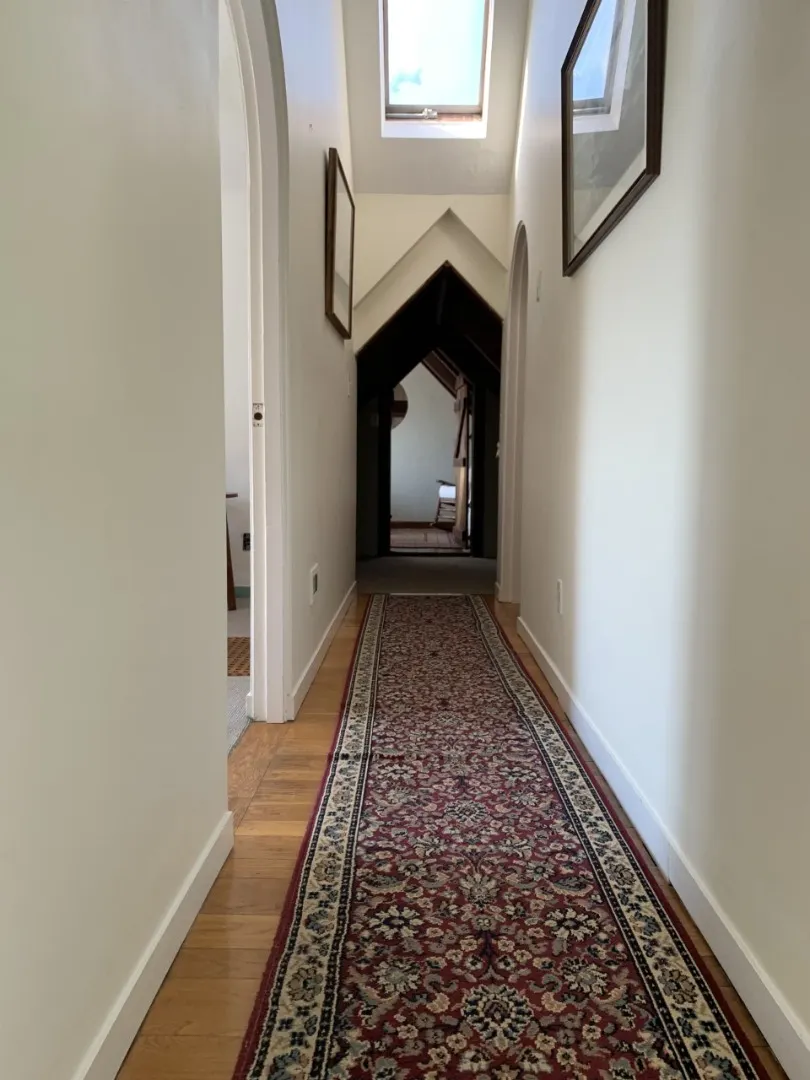
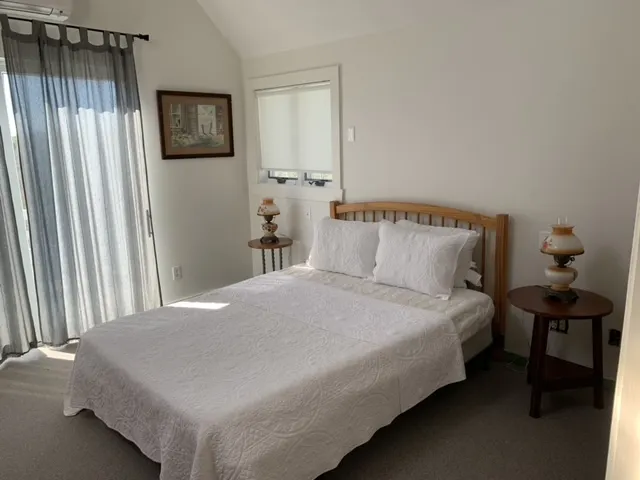
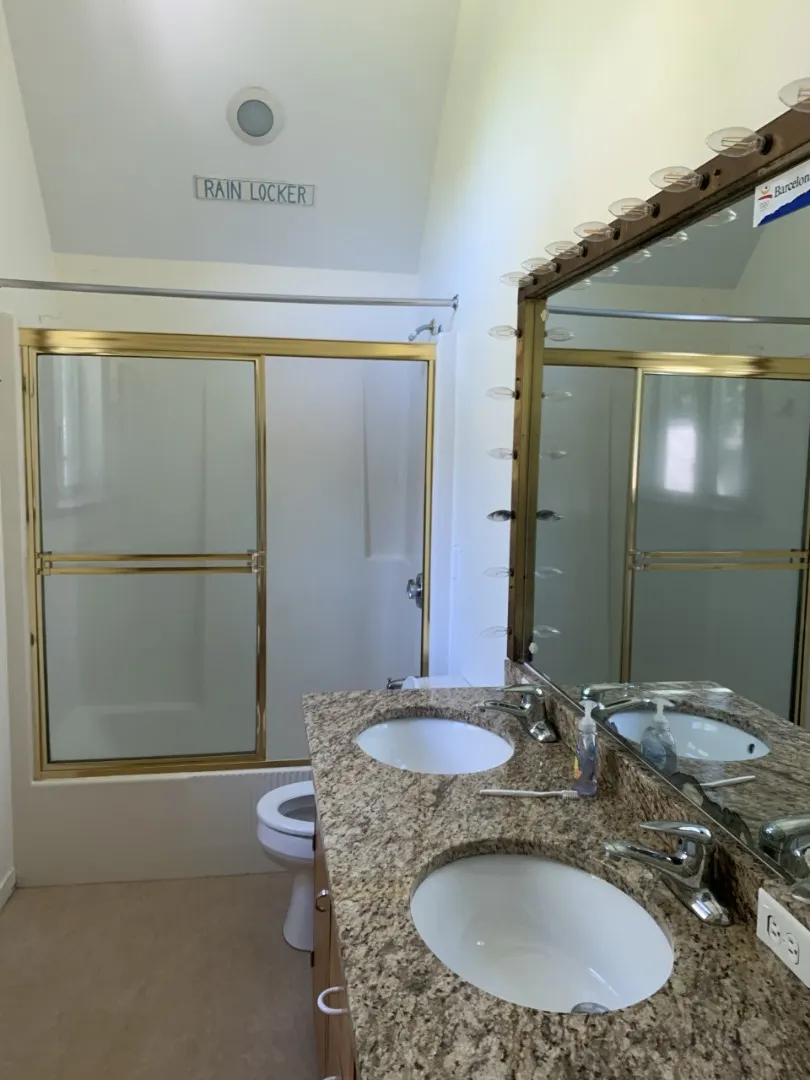
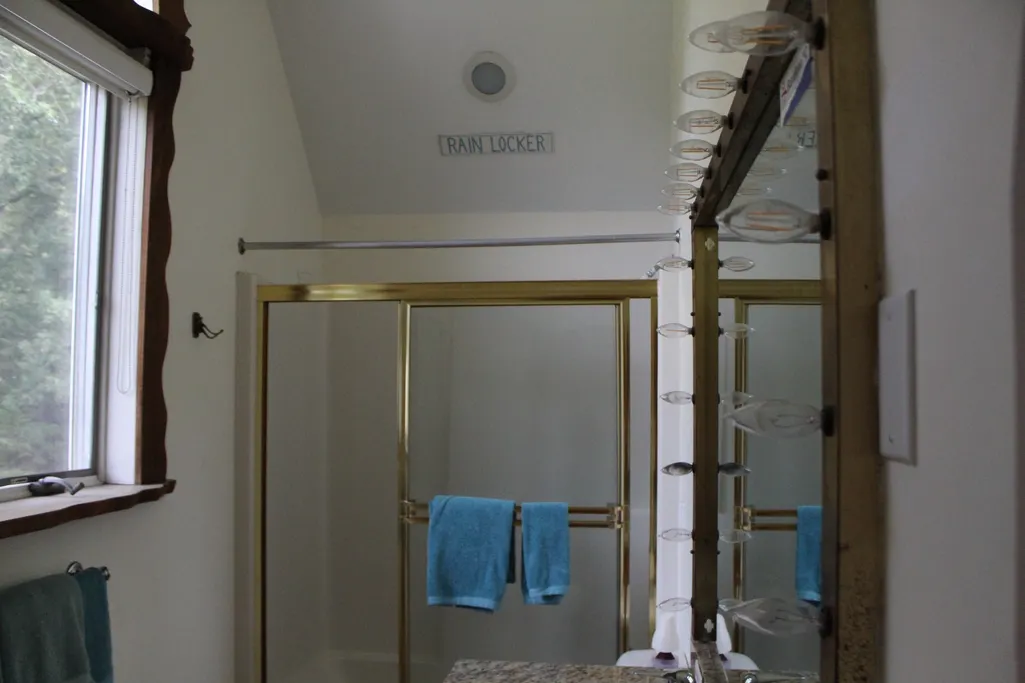
| Interior Amenities | Ins,MiniSplit,OSh,WdStove,Floor 1: Brick path thru the arched whale bones to the front covered porch w/ arched doors on either side. Enter on left into the laundry to left kitchen to the right, with Mexican 12x12 tiled kitchen. Granite counter with bar seating and dining area. Walk thru the pantry hall way, full bathroom on the right with glass block shower, Continue to wide Hardwood Pine floors with Vaulted ceiling living room, with a windowed office or book nook. 1st floor master bedroom with same hardwood pine floors as living room and vaulted ceiling with round windows. On the other side of the living room is a room with a double bed and loft, with its own sink and enclosed bath & shower, private deck off slider and outdoor shower. There is also a very large back deck with steps to a brick patio and walkway around the house.,Floor 2: Off the kitchen is wooden silo spiral stairs going up to the 2nd floor, master bedroom on your left with carpet ceiling fan, mini split, slider to a private deck with open outdoor shower and a metal spiral staircase going to the deck below. Full Bath- tub/shower double vanity with granite and custom wood window trim done by a local carpenter/friend that outlines the north shore. Further down the hall is a guest room with 2 twin beds and a round opening to peak down to the living room. |
|---|---|
| Basement | 2 separate basements with poured concrete 1 is located outside under the first-floor master bedroom & other is off the laundry room/entry |
| Flooring | 2 |
| Furnished Y/N | Partially |
| Fireplace Features | Gas Wood Stove |
| Fireplace Y/N | false |
| Total Bedrooms | 6 |
| Main Level Bedrooms | 2 |
Exterior Features
| Exterior Amenities | Deck,Patio,Porch,AscBch,Cov,WViews |
|---|---|
| Parking Features | plenty |
| Lot Features | yes |
| Water Source | Well |
| Lot Size Area | 3 |
| Foundation Details | Poured Concrete |
| Building Area Total | 2618 |
| Lot Size Acres | 3 |
| Frontage Type | None |
Amenities
- Foreclosure
- Views
- Short Sale
- New Construction
- Adult 55+
- Lease To Own
- No HOA Fees
- Furnished
- Primary On Main
- Air Conditioning
- Seller Finance
- Green
- Fixer Upper
- Horse
- Golf
- Fireplace
- Deck
- Garage
- Basement
- Pool
Property vs Single Family Average in 02575
Price
Taxes
Year Built
In The Neighborhood
Just Listed
West Tisbury
$ 7,200,000
111 Old Herring Creek Road
West Tisbury, MA 02575
- Type
- Single Family
- Size
- 864 SqFt
- Rooms
- 3 Beds + 1 Baths
Just Listed
West Tisbury
$ 11,400,000
104 Old Herring Creek Road
West Tisbury, MA 02535
- Type
- Single Family
- Size
- 2,480 SqFt
- Rooms
- 4 Beds + 3.5 Baths
Water Views
West Tisbury
$ 1,795,000
487 Lamberts Cove Road
West Tisbury, MA 02575
- Type
- Single Family
- Size
- 1,871 SqFt
- Rooms
- 4 Beds + 1.5 Baths
Views
West Tisbury
$ 6,500,000
16 Red Coat Hill Road
West Tisbury, MA 02568
- Type
- Single Family
- Size
- 4,753 SqFt
- Rooms
- 6 Beds + 6 Baths
Vineyard Haven
$ 1,400,000
5 Paula Avenue
Vineyard Haven, MA 02568
- Type
- Single Family
- Size
- 2,083 SqFt
- Rooms
- 5 Beds + 2.5 Baths
Views
West Tisbury
$ 3,600,000
12 Brook Hollow Road
West Tisbury, MA 02575
- Type
- Single Family
- Size
- 4,100 SqFt
- Rooms
- 6 Beds + 6 Baths
Views
West Tisbury
$ 3,495,000
64 Christiantown Road
West Tisbury, MA 02575
- Type
- Single Family
- Size
- 3,200 SqFt
- Rooms
- 4 Beds + 4 Baths
Reduced
Vineyard Haven
$ 3,495,000
30 Water Gate Road
Vineyard Haven, MA 02568
- Type
- Single Family
- Size
- 4,816 SqFt
- Rooms
- 5 Beds + 4.5 Baths
Water Views
West Tisbury
$ 3,600,000
20 James Pond Way
West Tisbury, MA 02575
- Type
- Single Family
- Size
- 2,791 SqFt
- Rooms
- 5 Beds + 3 Baths
Reduced
West Tisbury
$ 2,375,000
14 Ephriam Allen Road
West Tisbury, MA 02575
- Type
- Single Family
- Size
- 2,500 SqFt
- Rooms
- 4 Beds + 4 Baths
Views
West Tisbury
$ 1,725,000
225 Lamberts Cove Road
West Tisbury, MA 02575
- Type
- Single Family
- Size
- 1,588 SqFt
- Rooms
- 3 Beds + 2.5 Baths
Reduced
West Tisbury
$ 1,325,000
20 Brook Hollow Road
West Tisbury, MA 02575
- Type
- Single Family
- Size
- 2,056 SqFt
- Rooms
- 4 Beds + 3 Baths
Reduced
Vineyard Haven
$ 5,800,000
31 Lamberts Cove Road & 0 Plum Cove Road
Vineyard Haven, MA 02568
- Type
- Single Family
- Size
- 5,732 SqFt
- Rooms
- 6 Beds + 7.5 Baths
 The data relating to real estate for sale on this site comes from the Broker Reciprocity (BR) of the Cape Cod & Islands Multiple Listing Service, Inc. Summary or thumbnail real estate listings held by brokerage firms other than Portfolio Properties of Martha's Vineyard are marked with the BR Logo and detailed information about them includes the name of the listing broker. Neither the listing broker nor Portfolio Properties of Martha's Vineyard shall be responsible for any typographical errors, misinformation,
 All information deemed reliable but not guaranteed. All properties are subject to prior sale, change or withdrawal. Neither listing broker(s) or information provider(s) shall be responsible for any typographical errors, misinformation, misprints and shall be held totally harmless. Listing(s) information is provided for consumer's personal, non-commercial use and may not be used for any purpose other than to identify prospective properties consumers may be interested in purchasing. The data relating
