
Views













Address
70 Spring Street, Vineyard Haven, MA
Price
$ 2,300,000
Property Attributes
- MLS#42020
- TypeSingle Family
- Listing Status A
- CountyDUKES
- CityVineyard Haven
- Area1
- NeighborhoodDowntown
- Zip02568
- Style
- Year Built1854
- Taxes$ 9942
- Price$ 2,300,000
- Bedrooms4
- Full Bathrooms3
- Half Bathrooms1
- Sqr Footage3274
- Lot Size0.6072 Acres
Data Source:
LINK Marthas Vineyard
Property Description
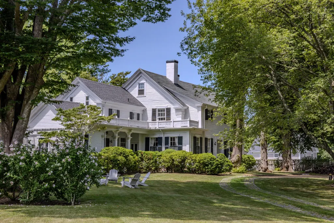
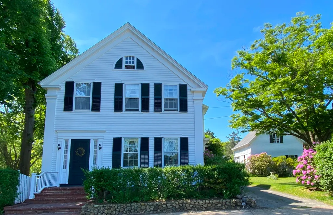
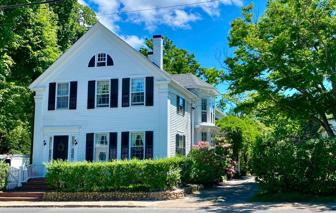
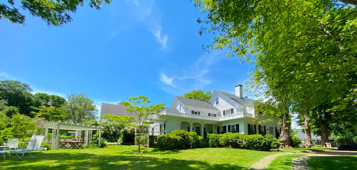
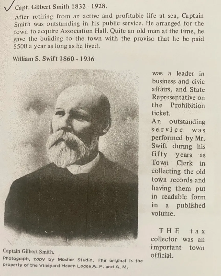
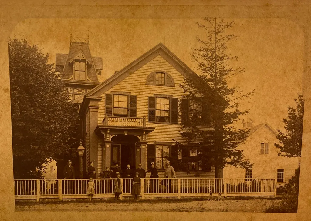
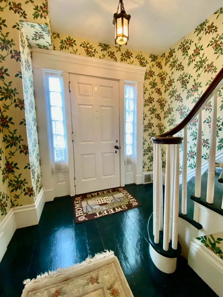
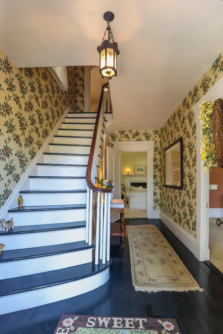
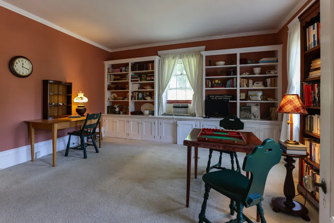
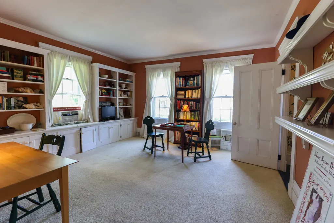
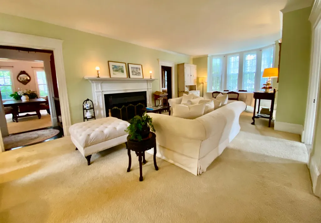
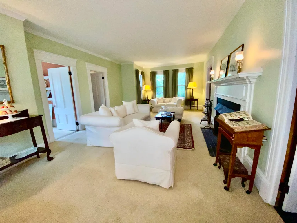
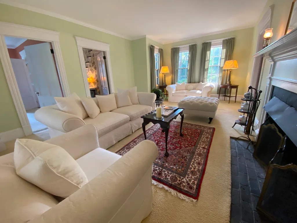
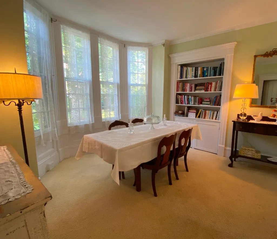
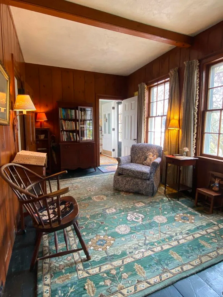
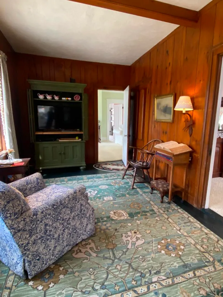
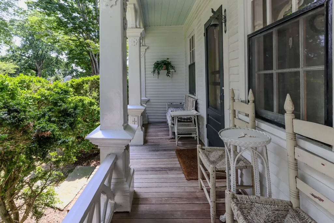
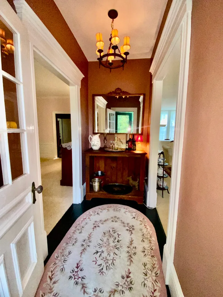
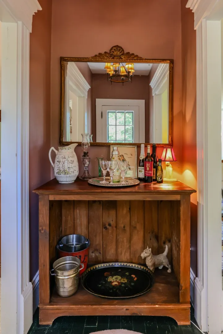
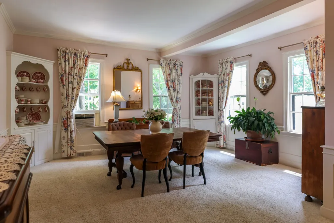
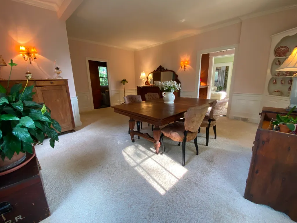
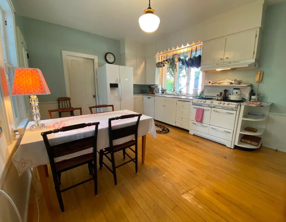
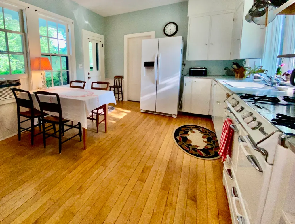
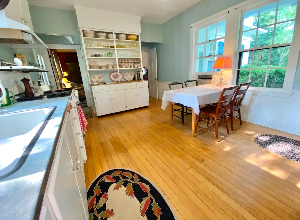
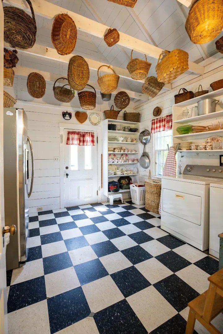
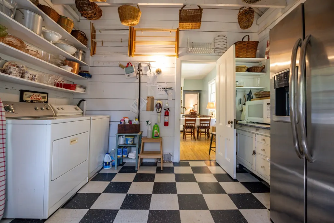
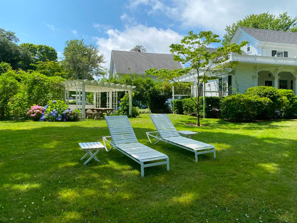
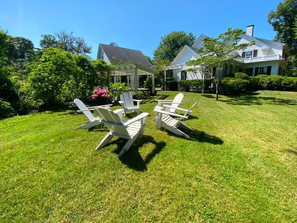
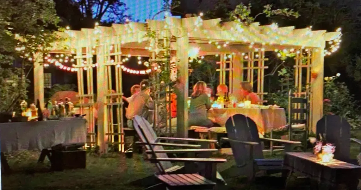
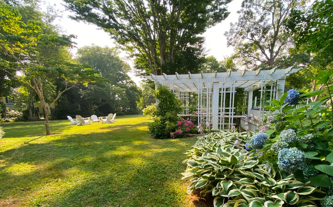
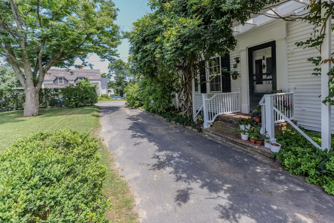
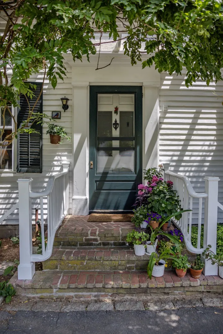
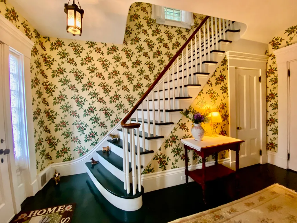
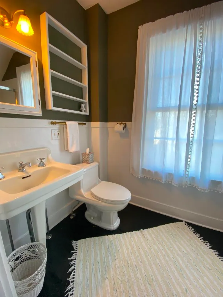
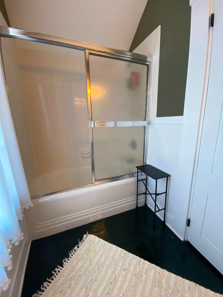
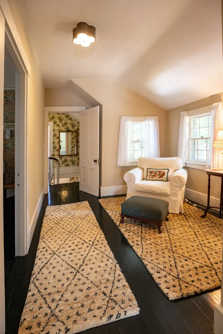
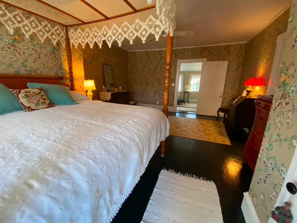
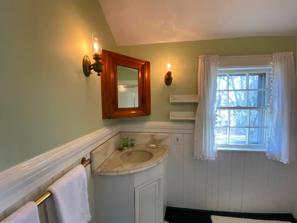
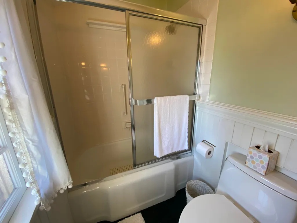
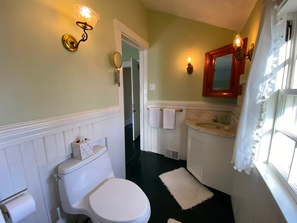
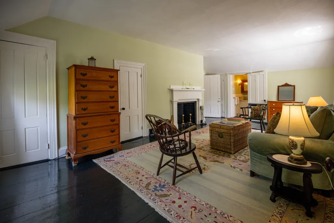
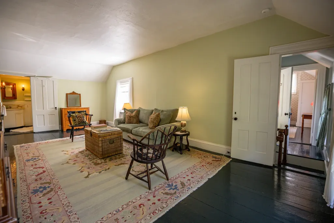
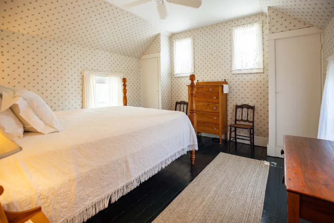
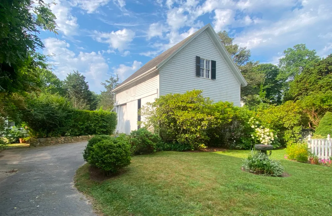
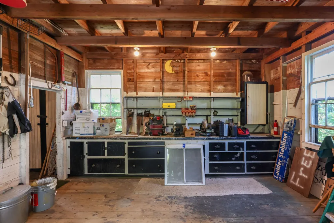
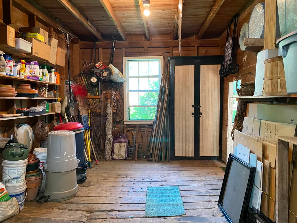
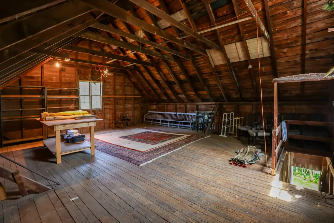
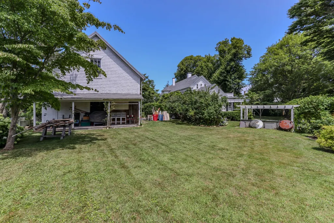
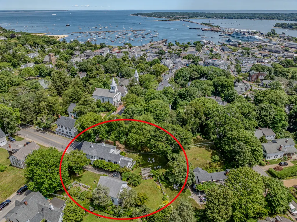
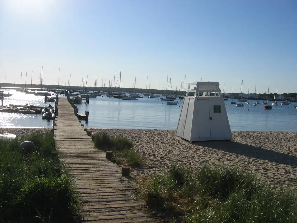
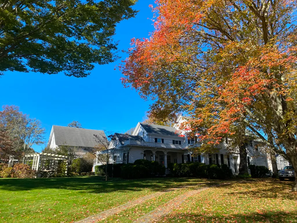
Storybook setting in the quaint seaside village of Vineyard Haven, the commanding Captain Gilbert L. Smith House, c. 1854, affords an enchanting opportunity for space and privacy within the highly sought after William Street Historic District and just two blocks to all the shops, restaurants, galleries, town beach, tennis, and ferry. The property also has potential for an additional buildable lot. For 35 years, home of Susan Branch, the illustrious self-taught illustrator and author of New York Times best-seller "Martha's Vineyard, Isle of Dreams," this quintessential Greek Revival gem with Neoclassical touches enjoys over 3,468 s.f. of indoor space including the summer kitchen (now pantry/laundry) on more than a half acre in town with wood floors throughout and cheerful eastern sunlight mornings and western afternoon sunlight with evening skies. With period paneling, crown molding, and 9' ceilings, the floor plan includes front hall entry with lovely curved staircase, front parlor-studio, formal living room with fireplace and bay window, spacious dining room, second side entrance vestibule used as a dry bar, cozy wood paneled study/tv room ~ "the Snug", eat-in kitchen with wainscotting, east-facing side porch, laundry/pantry/storage room, and a half bath. With a convenient back staircase off the kitchen, the second floor with 8.5" ceilings includes additional spacious rooms: A large primary bedroom with fireplace and ensuite bath, sitting room, linen closet, three additional bedrooms, one with bay window, plus two additional full baths ~ one with claw foot tub. Wonderful two-story carriage house - barn, expansive lawn and yard, tea-house pergola for afternoon tea, cocktail social, and alfresco dining. Seller has drawings for potential renovation of the barn to include a studio apartment - see Documents. Mature plantings including privet, flowering trees and bushes, perennials, historic Linden trees, and herb garden. Six bedroom approved Title 5 septic. A rare opportunity for those who appreciate the history and value of historic homes in a sailing port which as been described as "the sweetest little harbor on the east coast." This property and the owner's abutting Town Approved Building Lot comprised of 12,527 s.f on William Street is available for purchase together for $3,200,000. Some furnishings available for purchase by separate bill of sale.
| Price History | |
|---|---|
| 12/9/2025 | Listed $2,300,000 |
General Features
| Sewer | Septic Tank |
|---|---|
| Heating | OFHA |
| Utilities | Cbl |
| Appliances | Stove: Propane, vintage O'Keefe & Merrit,Washer: Whirlpool |
| Zoning | R10 |
| Year Built | 1854 |
| View | None,Res |
| Property Subtype | Single Family Residence |
| Tax Year | 2025 |
| Property Type | 1 Family |
| Other Structures | Two-story carriage house roughly 29' x 21',Tea House pergola,herb garden with picket fence |
| Total Rooms | 11 |
| Full Baths | 3 |
| Status | A |
| City | Vineyard Haven |
| MLS Area | 1 |
| Lot Size Square Feet | 26451 |
| Tax Annual Amount | 9942.2 |
| Building Area Units | Square Feet |
| Standard Status | Active |
| Tax Assessed Value | 908600 |
| TaxOtherAnnualAssessmentAmount | 728100 |
| Tax Lot | See SB&H 2024 plan |
| Possible Use | SBH 10479 |
Interior Features
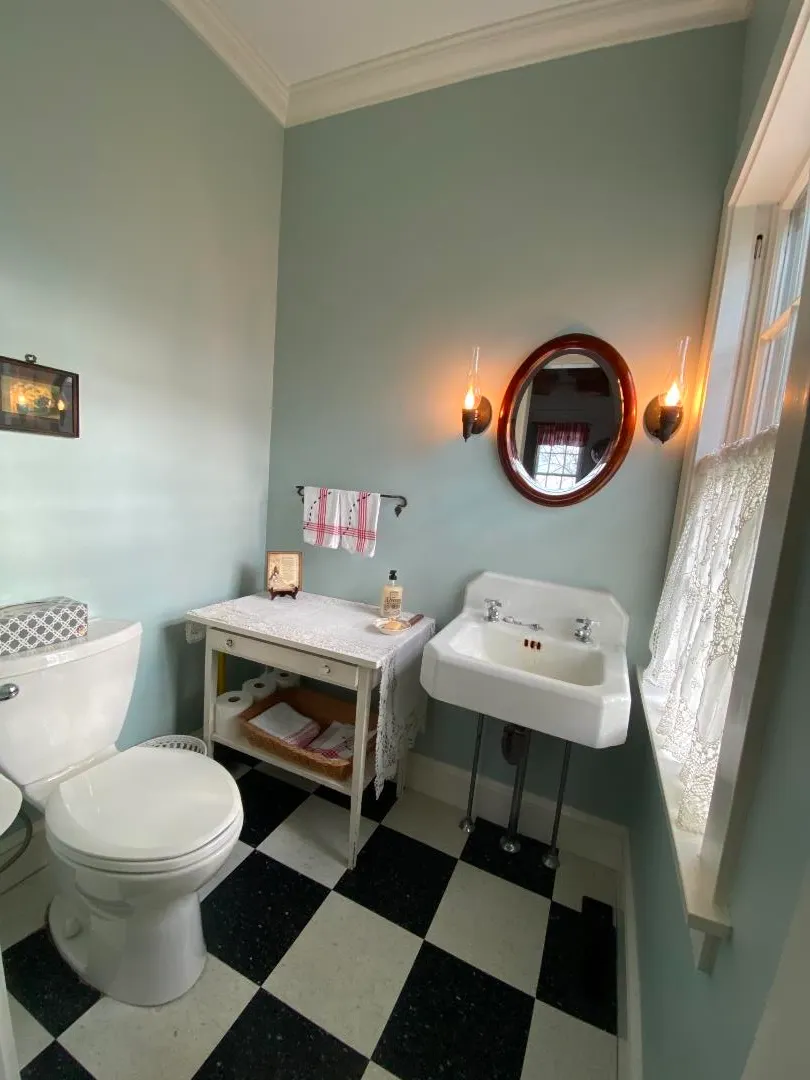
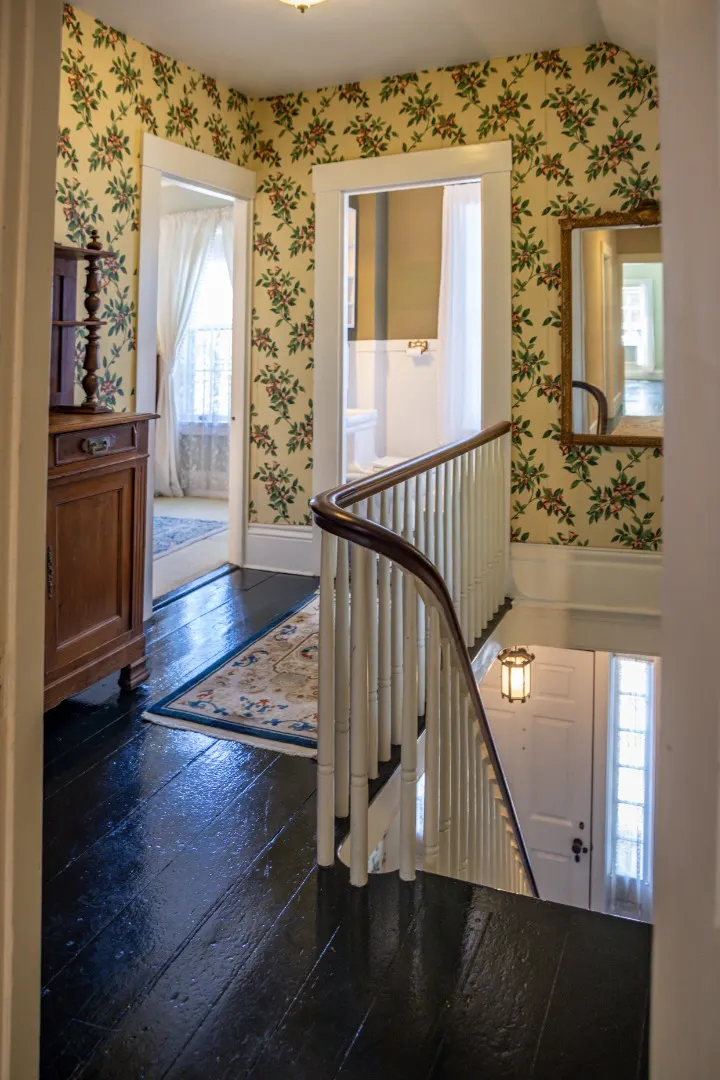
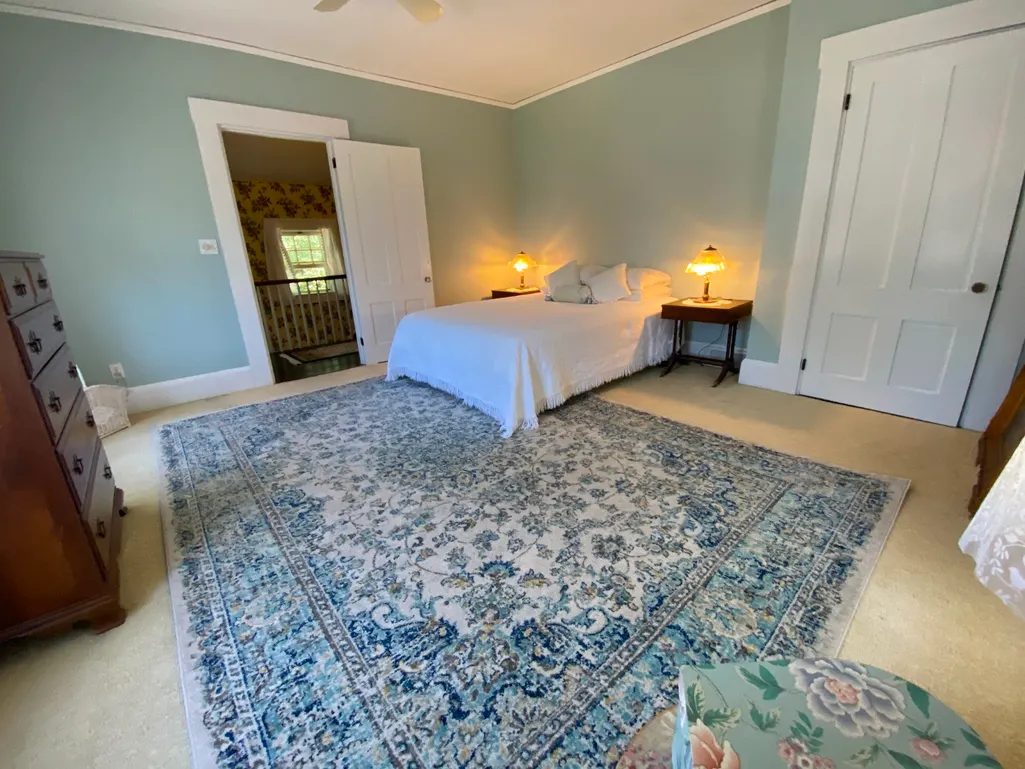
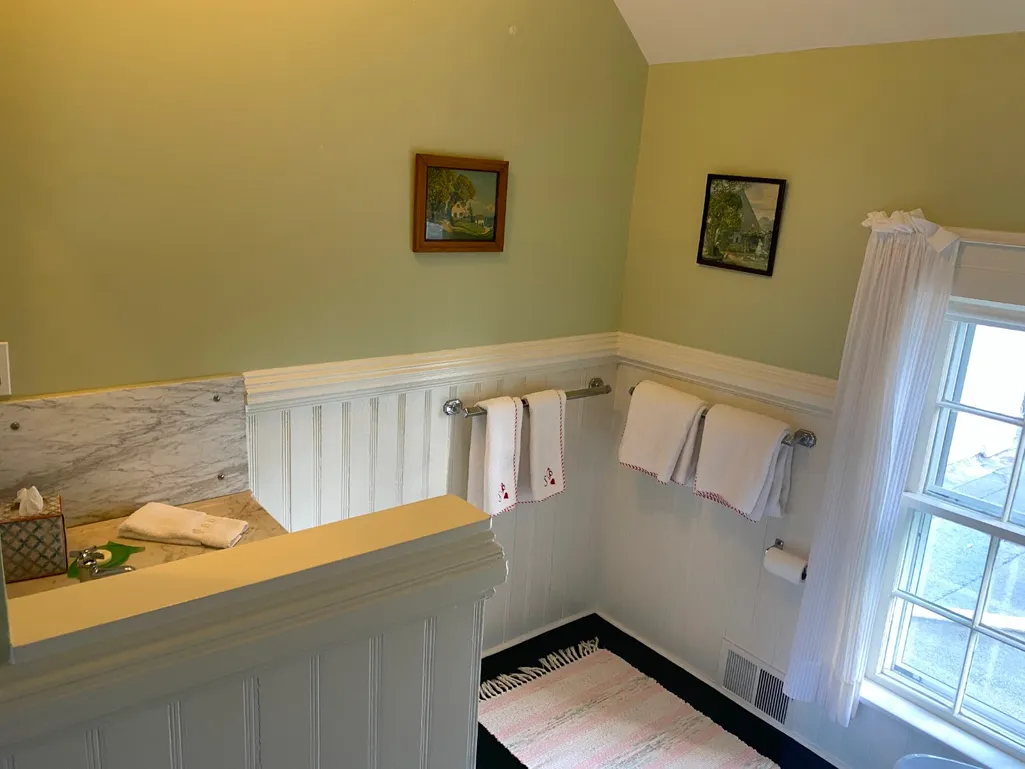
| Interior Amenities | Ins,OSh,Floor 1: Front hall with curved staircase and walk-in coat closet below, front parlor presently used as artist-author studio, gracious living room with bay window and fireplace, east-side entrance vestibule used as a dry bar, spacious dining room with ample room for a sideboard and corner cabinets, study/tv room with wood paneling, eat in kitchen opening onto east facing side porch and additional opening to barn side driveway on the west side, back staircase with closet below, spacious cathedral ceiling storage/laundry room with second fridge and door to back yard, and a half bath.,Floor 2: Staircase landing with spacious front bedroom with closet, full bath off hallway, sitting room with linen closet, spacious second bedroom off the sitting room with bay window and two closets, third spacious primary bedroom with fireplace and ensuite full bath with marble vanity, plus two closets and door to attic, landing for the back staircase from the kitchen, full bath with clawfoot tub and marble vanity, and fourth bedroom with two closets.,Floor 3: Spacious attic with windows at the north and south ends. |
|---|---|
| Basement | Large basement with original Granite stone foundation including brick,concrete floor,and Granite steps to the basement; door to basement is off the side porch. |
| Flooring | Wood, wall to wall carpet in some rooms |
| Furnished Y/N | Unfurnished |
| Fireplace Features | 2 |
| Fireplace Y/N | false |
| Half Baths | 1 |
| Total Bedrooms | 4 |
Exterior Features
| Exterior Amenities | Garden,Porch |
|---|---|
| Parking Features | Off street |
| Lot Features | Lawn, picket fence, mature trees, flowering bushes, perennials, herb garden |
| Water Source | Town |
| Lot Size Area | 0.6072 |
| Foundation Details | Granite,brick,stone |
| Building Area Total | 3274 |
| Lot Size Acres | 0.6072 |
| Frontage Type | None |
Amenities
- Foreclosure
- Views
- Short Sale
- New Construction
- Adult 55+
- Lease To Own
- No HOA Fees
- Furnished
- Primary On Main
- Air Conditioning
- Seller Finance
- Green
- Fixer Upper
- Horse
- Golf
- Fireplace
- Deck
- Garage
- Basement
- Pool
Property vs Single Family Average in 02568
Price
Taxes
Year Built
In The Neighborhood
Just Listed
Oak Bluffs
$ 2,150,000
15 Pequot Avenue
Oak Bluffs, MA 02557
- Type
- Single Family
- Size
- 1,572 SqFt
- Rooms
- 5 Beds + 3.5 Baths
Just Listed
Edgartown
$ 7,250,000
96 South Summer Street
Edgartown, MA 02539
- Type
- Single Family
- Size
- 3,282 SqFt
- Rooms
- 4 Beds + 5 Baths
Views
Oak Bluffs
$ 1,295,000
4 Periwinkle Lane
Oak Bluffs, MA 02557
- Type
- Single Family
- Size
- 1,260 SqFt
- Rooms
- 3 Beds + 2 Baths
Views
Edgartown
$ 1,850,000
171 Upper Main Street
Edgartown, MA 02539
- Type
- Single Family
- Size
- 1,598 SqFt
- Rooms
- 3 Beds + 2 Baths
Views
Vineyard Haven
$ 865,000
51 Daggett Avenue
Vineyard Haven, MA 02568
- Type
- Single Family
- Size
- 1,116 SqFt
- Rooms
- 3 Beds + 2 Baths
Views
Vineyard Haven
$ 2,250,000
88 Franklin Street
Vineyard Haven, MA 02568
- Type
- Single Family
- Size
- 1,938 SqFt
- Rooms
- 4 Beds + 3 Baths
Views
Edgartown
$ 8,250,000
15 Tilton Way
Edgartown, MA 02539
- Type
- Single Family
- Size
- 4,562 SqFt
- Rooms
- 5 Beds + 4.5 Baths
Water Views
Oak Bluffs
$ 935,000
3 Dukes County Avenue
Oak Bluffs, MA 02557
- Type
- Single Family
- Size
- 763 SqFt
- Rooms
- 2 Beds + 1 Baths
Reduced
Vineyard Haven
$ 2,695,000
124 Main Street
Vineyard Haven, MA 02568
- Type
- Single Family
- Size
- 2,374 SqFt
- Rooms
- 5 Beds + 4 Baths
Views
Edgartown
$ 15,250,000
14 Starbuck Neck Road & 23 Thayer Street
Edgartown, MA 02539
- Type
- Single Family
- Size
- 6,726 SqFt
- Rooms
- 7 Beds + 6 Baths
Views
Oak Bluffs
$ 3,975,000
99 Ocean Avenue
Oak Bluffs, MA 02557
- Type
- Single Family
- Size
- 2,600 SqFt
- Rooms
- 4 Beds + 2.5 Baths
Views
Edgartown
$ 6,650,000
38 Simpsons Lane
Edgartown, MA 02539
- Type
- Single Family
- Size
- 4,664 SqFt
- Rooms
- 6 Beds + 5 Baths
Reduced
Oak Bluffs
$ 2,595,000
59 Tuckernuck Avenue
Oak Bluffs, MA 02557
- Type
- Single Family
- Size
- 1,900 SqFt
- Rooms
- 4 Beds + 2.5 Baths
 The data relating to real estate for sale on this site comes from the Broker Reciprocity (BR) of the Cape Cod & Islands Multiple Listing Service, Inc. Summary or thumbnail real estate listings held by brokerage firms other than Portfolio Properties of Martha's Vineyard are marked with the BR Logo and detailed information about them includes the name of the listing broker. Neither the listing broker nor Portfolio Properties of Martha's Vineyard shall be responsible for any typographical errors, misinformation,
 All information deemed reliable but not guaranteed. All properties are subject to prior sale, change or withdrawal. Neither listing broker(s) or information provider(s) shall be responsible for any typographical errors, misinformation, misprints and shall be held totally harmless. Listing(s) information is provided for consumer's personal, non-commercial use and may not be used for any purpose other than to identify prospective properties consumers may be interested in purchasing. The data relating
