
Views

Address
9 Hagerty Drive, Vineyard Haven, MA
Price
$ 2,995,000
Property Attributes
- MLS#42846
- TypeSingle Family
- Listing Status PS
- CountyDUKES
- CityVineyard Haven
- Area1
- NeighborhoodWest Chop
- Zip02568
- Style
- Year Built2026
- Taxes$ 6575
- Price$ 2,995,000
- Bedrooms4
- Full Bathrooms4
- Half Bathrooms1
- Sqr Footage3024
- Lot Size0.9 Acres
Data Source:
LINK Marthas Vineyard
Property Description
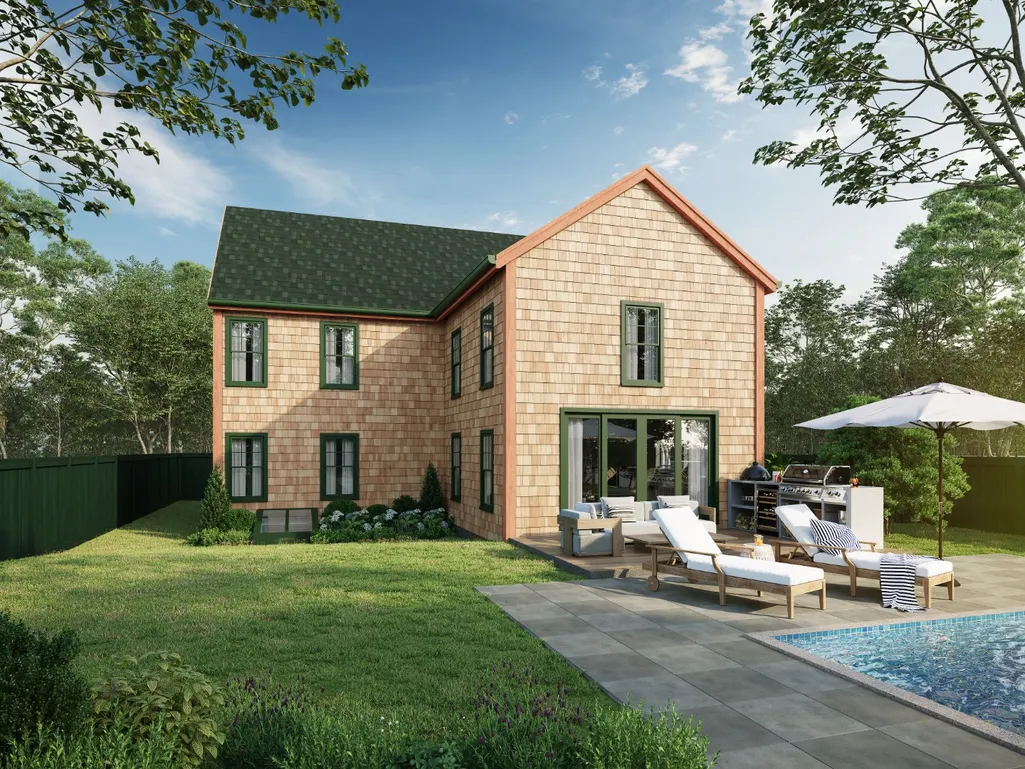
West Chop Dream Home in the Making! Experience the charm of this brand-new Shingle Style Colonial, currently under construction. Featuring 4 spacious bedrooms, 4 full and one half bath. This thoughtfully designed home offers generous space. Venture outside into your private oasis, complete with an in-ground pool (36' x18') — perfect for sun-soaked afternoons and evening gatherings. Situated in a prime West Chop location, you're just 2 minutes from Mink Meadows Golf Club and a scenic 7-minute journey to the West Chop Tennis Club. Spend the day at nearby Owen Park Beach or Tisbury Town Beach, both just moments away. Then head 1.5 miles into Vineyard Haven for top-tier shopping, dining, and island charm. This serene property isn’t just a home—it’s a lifestyle. Don’t miss your opportunity to own in the heart of West Chop. Targeted completion June 2026. *Virtual images closely represent the home's intended design and finishes, but some variations may occur in the final product.* **Offered unfurnished; renderings have been staged to provide inspiration** *estimated taxes based on 2024 assessed property not new build.
| Price History | |
|---|---|
| 12/9/2025 | Listed $2,995,000 |
General Features
| Sewer | Septic Tank |
|---|---|
| Heating | Heat Pump |
| Utilities | Cbl |
| Appliances | Stove: Gas,Washer: LG |
| Zoning | R50 |
| Year Built | 2026 |
| View | None,Res |
| Property Subtype | Single Family Residence |
| Tax Year | 2024 |
| Property Type | 1 Family |
| Other Structures | Equipment shed servicing the in ground pool. New four bedroom Septic 2025 |
| Total Rooms | 8 |
| Full Baths | 4 |
| Status | PS |
| City | Vineyard Haven |
| MLS Area | 1 |
| Lot Size Square Feet | 39204 |
| Tax Annual Amount | 6575.52 |
| Building Area Units | Square Feet |
| Standard Status | Pending |
| Tax Lot | 7 |
Interior Features
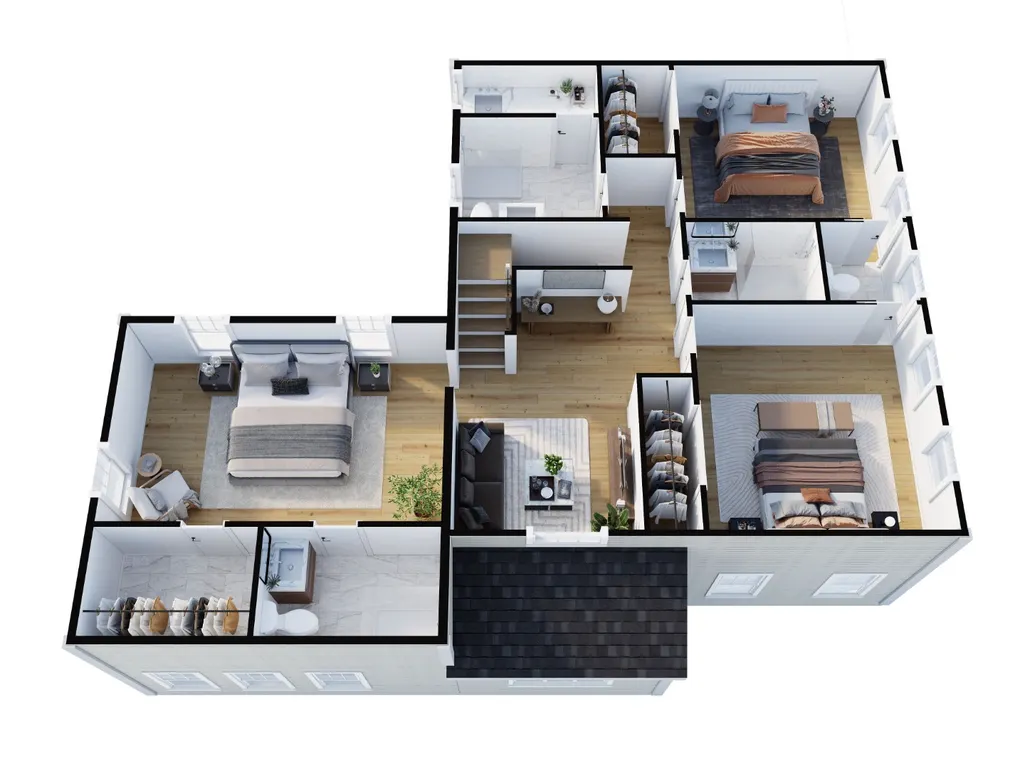
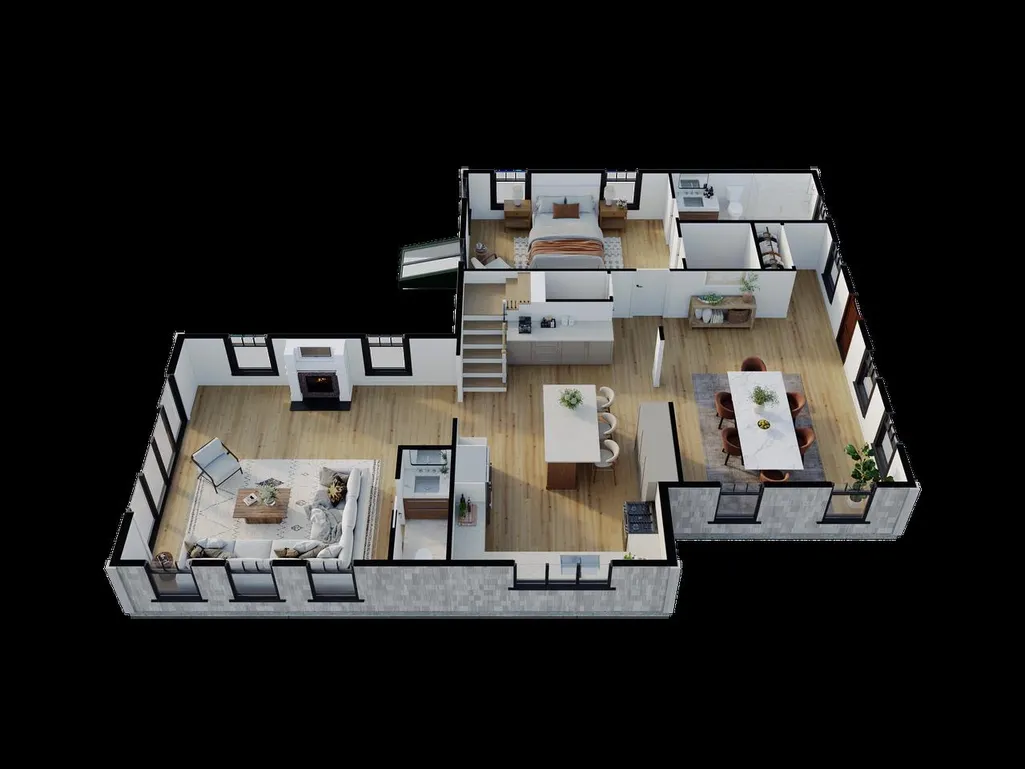
| Interior Amenities | AC,Ins,Irr,OSh,Floor 1: First Floor Perfection—Designed for Comfort and Convenience Step into a welcoming layout where the dining area seamlessly flows into a spacious kitchen, complete with ample cabinetry and a large center island—ideal for both everyday living and entertaining. Enjoy the ease of a first-floor primary suite featuring a walk-in closet and bath, offering both privacy and convenience for effortless living. The inviting family room opens through sliders to your own poolside paradise, making indoor-outdoor living truly seamless. Just off the family room, a stylish powder room adds both functionality and convenience—perfect for guests and day-to-day living. This thoughtfully designed first floor is the perfect blend of style, functionality, and relaxation—tailored for the way we live today.,Floor 2: Second Floor Retreat—Spacious and Versatile! The second floor offers an elevated level of comfort and functionality, featuring two guest bedrooms one with an ensuite bath, perfect for siblings or guests. A centrally located flex space creates an inviting space for relaxation or play. You'll also find a full common bath/laundry room combination for added convenience. Completing this level is an additional bedroom with a walk-in closet and its own full double sink vanity bath & Romeo and Julio deck, providing a private retreat for family or guests. Designed for both comfort and privacy, this floor offers a flexible space that suits every need.,Floor 3: Walk up attic |
|---|---|
| Basement | This home features a full unfinished basement,offering a blank canvas to bring your vision to life. Whether you dream of creating a state-of-the-art home gym,a cozy media room,a private guest suite,or a playroom for the little ones,the possibilities are endless. Personalize your lower level to suit your lifestyle and make this space truly your own! |
| Flooring | Hardwood |
| Furnished Y/N | Unfurnished |
| Fireplace Features | Gas |
| Fireplace Y/N | false |
| Half Baths | 1 |
| Total Bedrooms | 4 |
| Main Level Bedrooms | 1 |
Exterior Features
| Exterior Amenities | P/Pool,PubBch,Deck |
|---|---|
| Parking Features | Proposed Half moon drive |
| Lot Features | Yes |
| Water Source | Town |
| Lot Size Area | 0.9 |
| Foundation Details | Yes Full |
| Building Area Total | 3024 |
| Lot Size Acres | 0.9 |
| Frontage Type | None |
Amenities
- Foreclosure
- Views
- Short Sale
- New Construction
- Adult 55+
- Lease To Own
- No HOA Fees
- Furnished
- Primary On Main
- Air Conditioning
- Seller Finance
- Green
- Fixer Upper
- Horse
- Golf
- Fireplace
- Deck
- Garage
- Basement
- Pool
Property vs Single Family Average in 02568
Price
Taxes
Year Built
In The Neighborhood
Views
Vineyard Haven
$ 2,500,000
272 Bigelow Road
Vineyard Haven, MA 02568
- Type
- Single Family
- Size
- 3,225 SqFt
- Rooms
- 4 Beds + 2.5 Baths
Views
Vineyard Haven
$ 6,150,000
59 Hagerty Drive
Vineyard Haven, MA 02568
- Type
- Single Family
- Size
- 5,034 SqFt
- Rooms
- 6 Beds + 6 Baths
Reduced
Vineyard Haven
$ 1,600,000
528 Main Street
Vineyard Haven, MA 02568
- Type
- Single Family
- Size
- 2,670 SqFt
- Rooms
- 4 Beds + 4 Baths
Viewed
Vineyard Haven
$ 5,950,000
41 Hagerty Drive
Vineyard Haven, MA 02568
- Type
- Single Family
- Size
- 5,424 SqFt
- Rooms
- 6 Beds + 6.5 Baths
Reduced
Vineyard Haven
$ 1,095,000
61 Wood Chips Circle
Vineyard Haven, MA 02575
- Type
- Single Family
- Size
- 768 SqFt
- Rooms
- 1 Beds + 1 Baths
 The data relating to real estate for sale on this site comes from the Broker Reciprocity (BR) of the Cape Cod & Islands Multiple Listing Service, Inc. Summary or thumbnail real estate listings held by brokerage firms other than Portfolio Properties of Martha's Vineyard are marked with the BR Logo and detailed information about them includes the name of the listing broker. Neither the listing broker nor Portfolio Properties of Martha's Vineyard shall be responsible for any typographical errors, misinformation,
 All information deemed reliable but not guaranteed. All properties are subject to prior sale, change or withdrawal. Neither listing broker(s) or information provider(s) shall be responsible for any typographical errors, misinformation, misprints and shall be held totally harmless. Listing(s) information is provided for consumer's personal, non-commercial use and may not be used for any purpose other than to identify prospective properties consumers may be interested in purchasing. The data relating
