
Views








Address
272 Bigelow Road, Vineyard Haven, MA
Price
$ 2,500,000
Property Attributes
- MLS#44862
- TypeSingle Family
- Listing Status U
- CountyDUKES
- CityVineyard Haven
- Area1
- NeighborhoodWest Chop
- Zip02568
- Style
- Year Built1986
- Taxes$ 20700
- Price$ 2,500,000
- Bedrooms4
- Full Bathrooms2
- Half Bathrooms1
- Sqr Footage3225
- Lot Size2.18 Acres
Data Source:
LINK Marthas Vineyard
Property Description
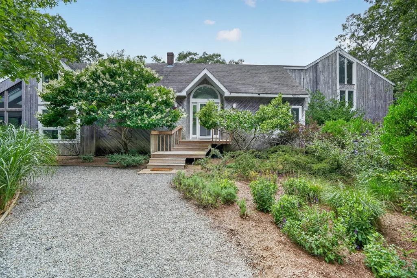
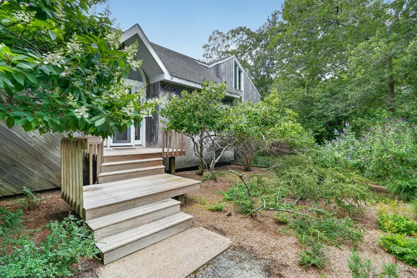
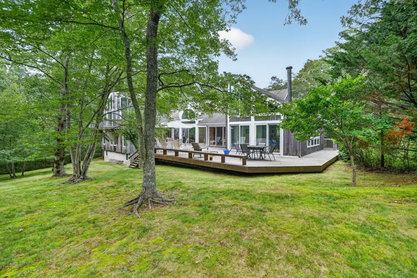
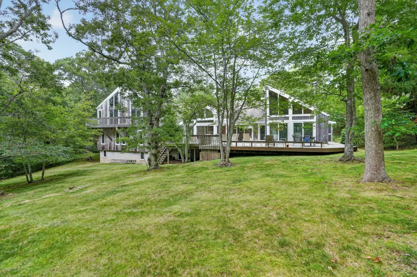
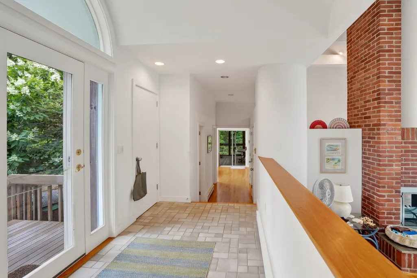
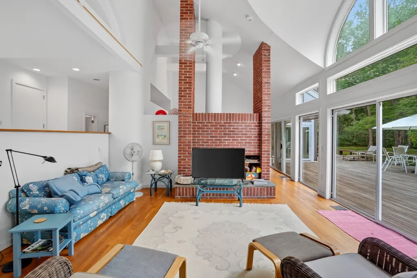
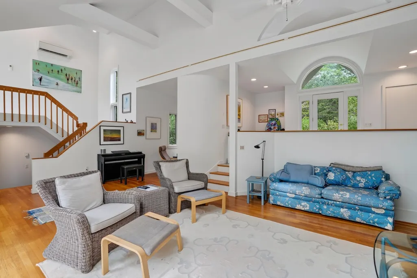
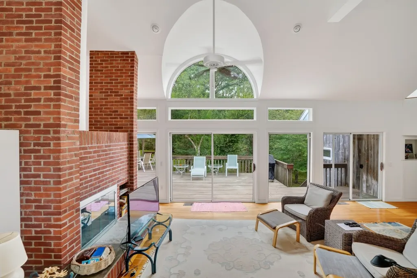
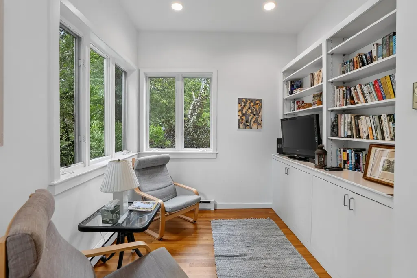
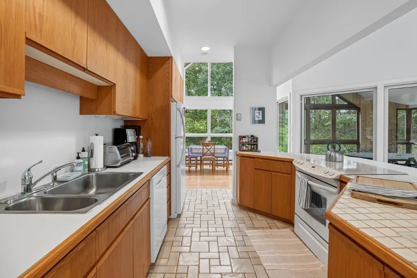
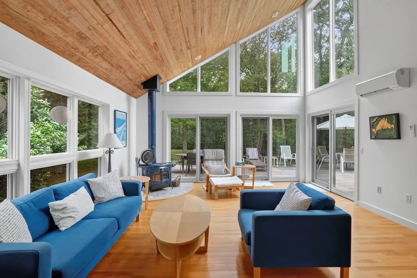
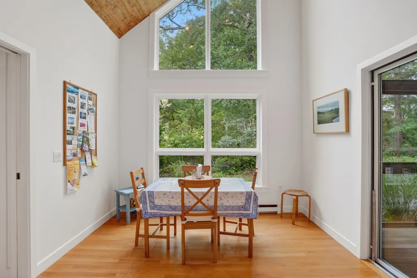
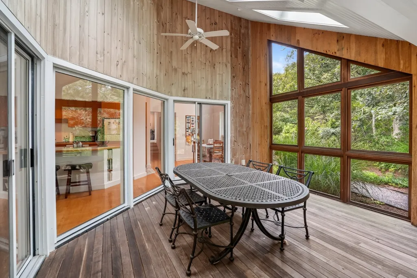
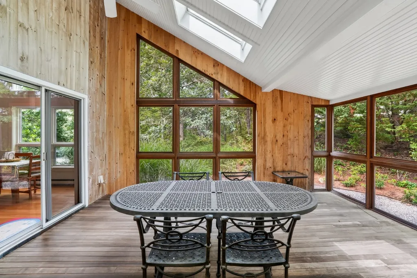
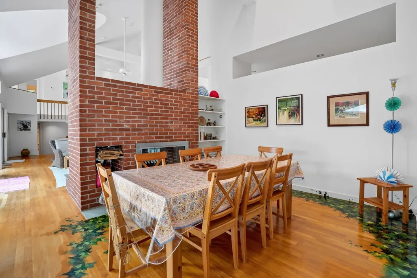
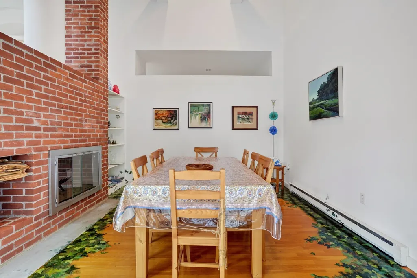
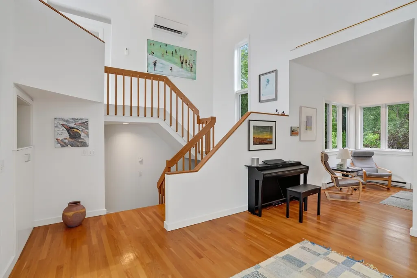
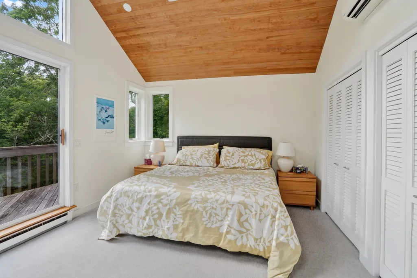
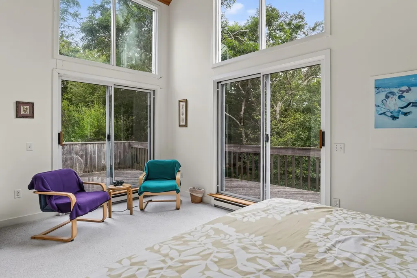
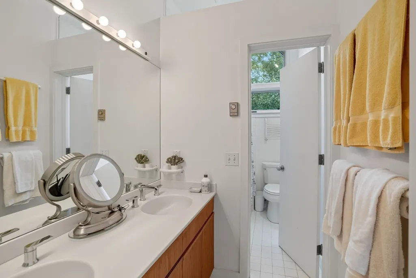
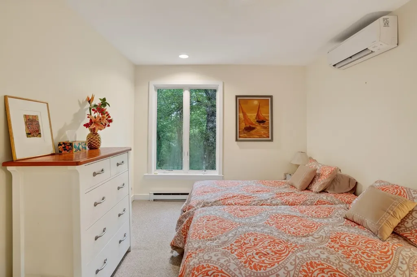
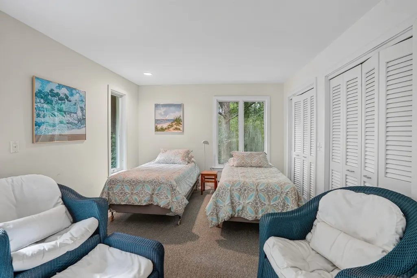
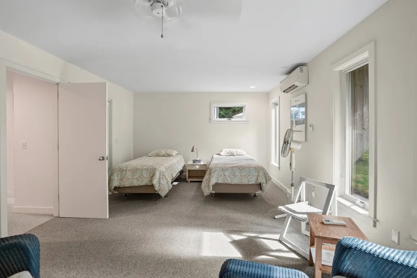
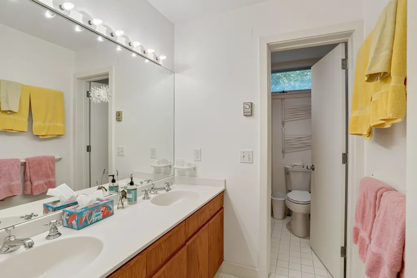
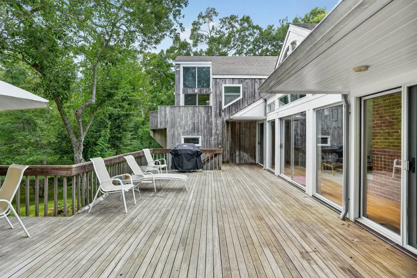
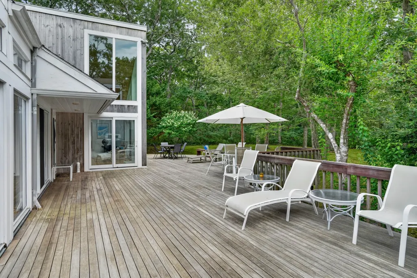
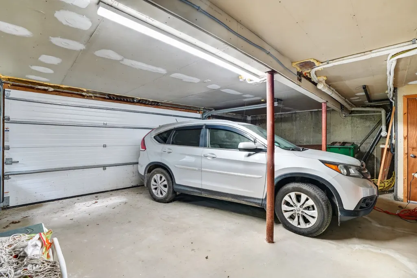
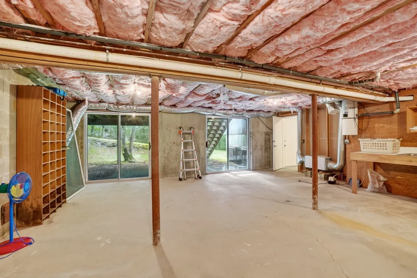
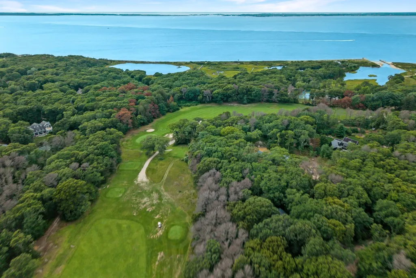
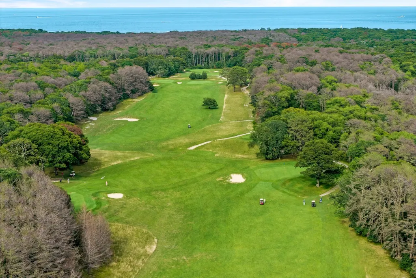
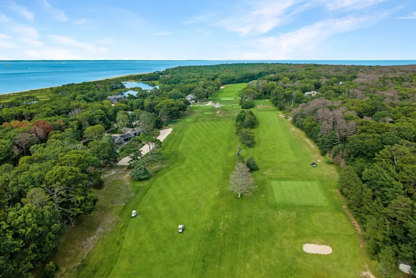
Welcome to Mink Meadows, a picturesque neighborhood in the West Chop section of Vineyard Haven. This sought-after enclave offers a private, rural feel while keeping residents conveniently close to town. Set on a lush 2.2-acre lot, 272 Bigelow Road offers more than 3,200 square feet of living space designed for comfort, gathering, and easy indoor-outdoor living. The first-floor features cathedral ceilings and abundant natural light, with large glass windows and sliders opening to a spacious deck. The layout includes a Great Room with a double-sided brick fireplace and separate TV nook, an open kitchen with a family room and breakfast area that flows into a screened porch, a separate dining room, and a powder room. The primary bedroom includes a private deck. Three spacious guest bedrooms and two additional bathrooms make the home well suited for welcoming family and friends. The lower level is complete with a large walk-out basement and a two-car garage. Residents of Mink Meadows enjoy exclusive access to a sandy private association beach with private parking. They also have the opportunity to join the Mink Meadows Golf Club immediately, bypassing the lengthy waitlist. Property has already passed Title V with a 5 BDR septic but being in the Tashmoo watershed will require a denitrification system. Seller will provide an approved retrofit design from Schofield, Barbini and Hoehn and a credit at closing for 50% of the install process to retrofit.
| Price History | |
|---|---|
| 8/27/2026 | Listed $2,500,000 |
General Features
| Sewer | Septic Tank |
|---|---|
| Heating | Heat Pump |
| Utilities | Cbl |
| Appliances | Stove: Thermador,Washer: yes |
| Zoning | R50 |
| HOA Fee | 700 |
| Year Built | 1986 |
| View | None,Trees/Woods |
| Property Subtype | Single Family Residence |
| Tax Year | 2026 |
| Property Type | 1 Family |
| Other Structures | Two car garage is under the house. |
| Total Rooms | 7 |
| Full Baths | 2 |
| Status | U |
| City | Vineyard Haven |
| MLS Area | 1 |
| Lot Size Square Feet | 94960 |
| Tax Annual Amount | 20700 |
| Building Area Units | Square Feet |
| Standard Status | Pending |
| Tax Assessed Value | 1582700 |
| TaxOtherAnnualAssessmentAmount | 1247100 |
| Tax Lot | 9 |
| Year Built Effective | 2021 |
| Association Fee Includes | Association fees for beach and road maintenance |
| Assoc Fee Paid Per | Annually |
Interior Features
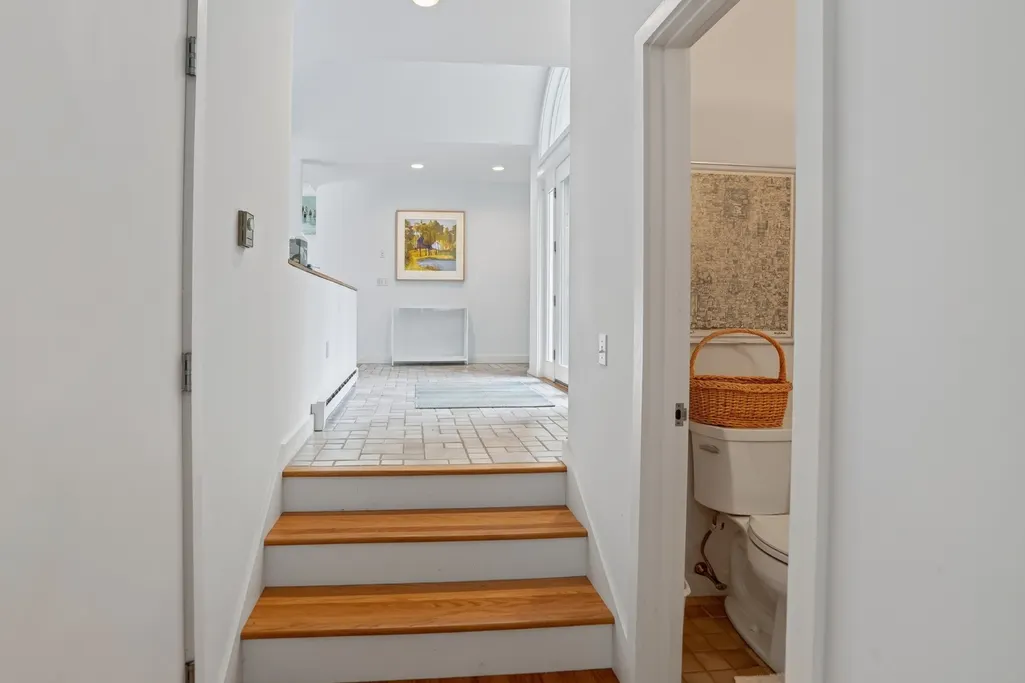
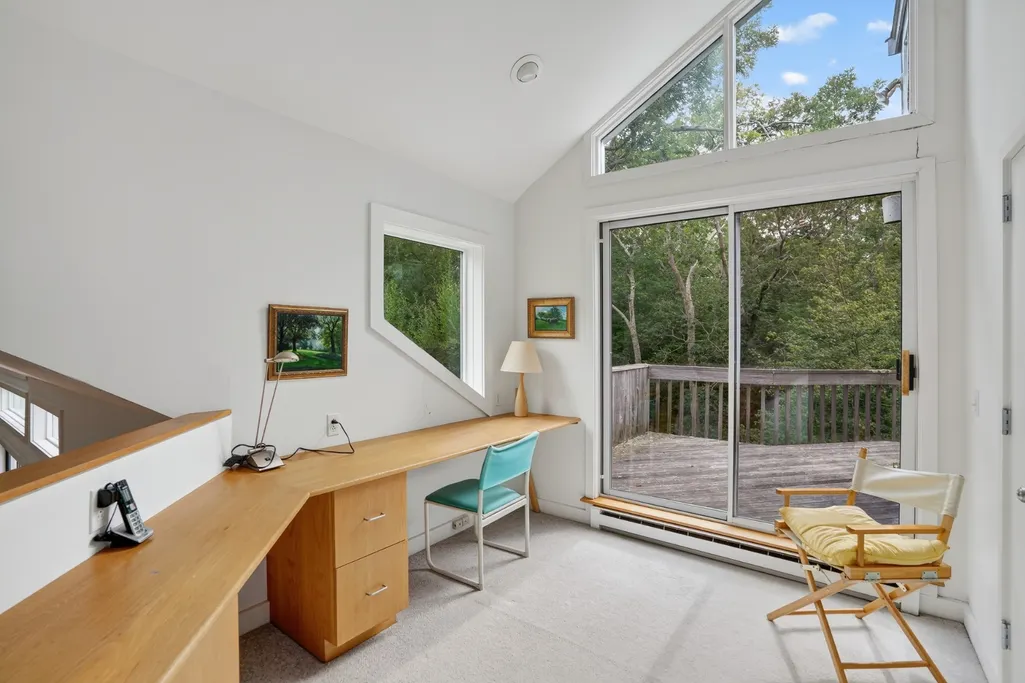
| Interior Amenities | Ins,MiniSplit,OSh,Floor 1: A bright entry foyer looks out over a spacious living room with high ceilings, double sided brick fireplace, separate TV nook, and a generous deck. The front hall features a closet and a powder room. A separate dining room also has deck access and flows into a second sitting room with a Vermont Castings woodstove. The eat-in kitchen has a pantry and opens onto a large screened porch. Stairs from the Great room take you to a lower level with two large guest bedrooms and a shared full bath. The lower level has access to the basement and the two car garage. Another set of stairs from the Great room take you to the second level with more bedrooms.,Floor 2: Stairs from the living room take you to a bright and open study area on the landing. There are two large bedrooms with a shared bathroom. |
|---|---|
| Basement | Basement storage and separate 2 car garage space. |
| Flooring | 2.5 |
| Furnished Y/N | Partially |
| Fireplace Features | 1 |
| Fireplace Y/N | false |
| Half Baths | 1 |
| Total Bedrooms | 4 |
Exterior Features
| Exterior Amenities | Deck,ScrPorch,AscBch |
|---|---|
| Parking Features | ample |
| Lot Features | yes |
| Water Source | Town |
| Lot Size Area | 2.18 |
| Foundation Details | concrete |
| Building Area Total | 3225 |
| Lot Size Acres | 2.18 |
| Frontage Type | None |
Amenities
- Foreclosure
- Views
- Short Sale
- New Construction
- Adult 55+
- Lease To Own
- No HOA Fees
- Furnished
- Primary On Main
- Air Conditioning
- Seller Finance
- Green
- Fixer Upper
- Horse
- Golf
- Fireplace
- Deck
- Garage
- Basement
- Pool
Property vs Single Family Average in 02568
Price
Taxes
Year Built
In The Neighborhood
Views
Vineyard Haven
$ 6,150,000
59 Hagerty Drive
Vineyard Haven, MA 02568
- Type
- Single Family
- Size
- 5,034 SqFt
- Rooms
- 6 Beds + 6 Baths
Reduced
Vineyard Haven
$ 1,600,000
528 Main Street
Vineyard Haven, MA 02568
- Type
- Single Family
- Size
- 2,670 SqFt
- Rooms
- 4 Beds + 4 Baths
Views
Vineyard Haven
$ 5,950,000
41 Hagerty Drive
Vineyard Haven, MA 02568
- Type
- Single Family
- Size
- 5,424 SqFt
- Rooms
- 6 Beds + 6.5 Baths
Reduced
Vineyard Haven
$ 1,095,000
61 Wood Chips Circle
Vineyard Haven, MA 02575
- Type
- Single Family
- Size
- 768 SqFt
- Rooms
- 1 Beds + 1 Baths
Reduced
Vineyard Haven
$ 7,950,000
33 Goethals Way
Vineyard Haven, MA 02568
- Type
- Single Family
- Size
- 2,794 SqFt
- Rooms
- 5 Beds + 2.5 Baths
 The data relating to real estate for sale on this site comes from the Broker Reciprocity (BR) of the Cape Cod & Islands Multiple Listing Service, Inc. Summary or thumbnail real estate listings held by brokerage firms other than Portfolio Properties of Martha's Vineyard are marked with the BR Logo and detailed information about them includes the name of the listing broker. Neither the listing broker nor Portfolio Properties of Martha's Vineyard shall be responsible for any typographical errors, misinformation,
 All information deemed reliable but not guaranteed. All properties are subject to prior sale, change or withdrawal. Neither listing broker(s) or information provider(s) shall be responsible for any typographical errors, misinformation, misprints and shall be held totally harmless. Listing(s) information is provided for consumer's personal, non-commercial use and may not be used for any purpose other than to identify prospective properties consumers may be interested in purchasing. The data relating
